Recent Church Work
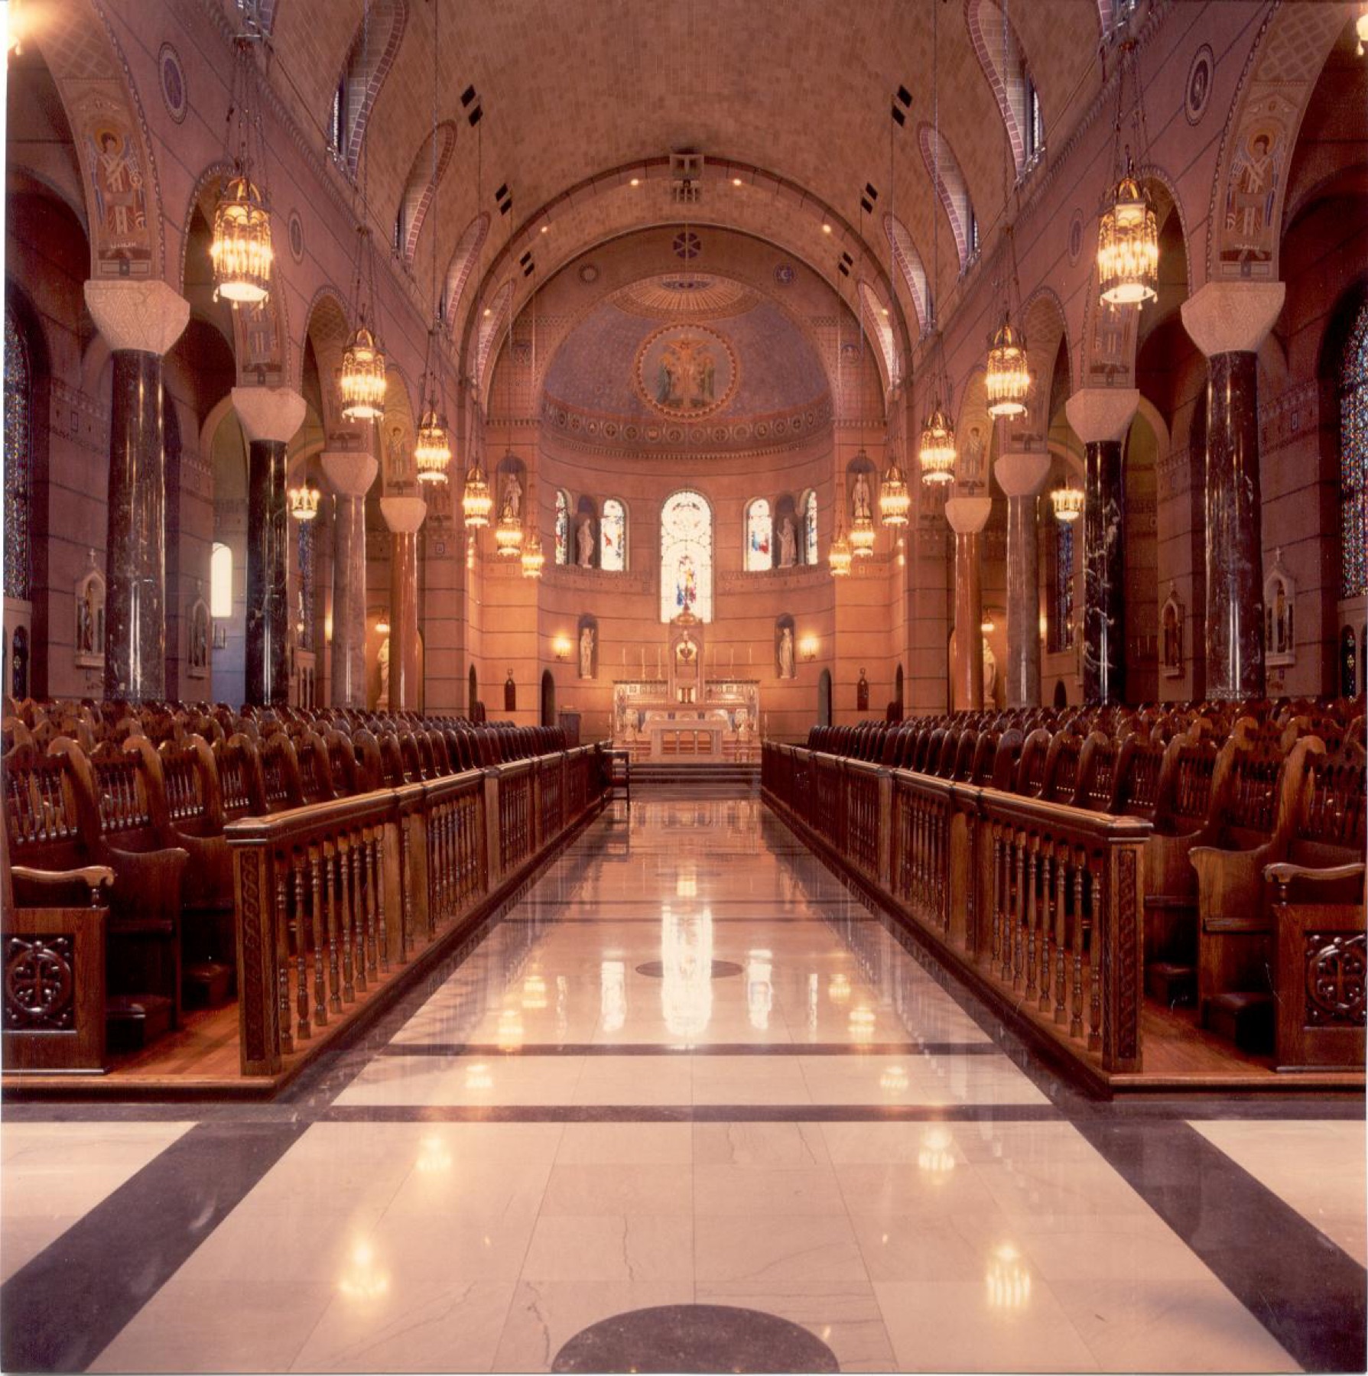
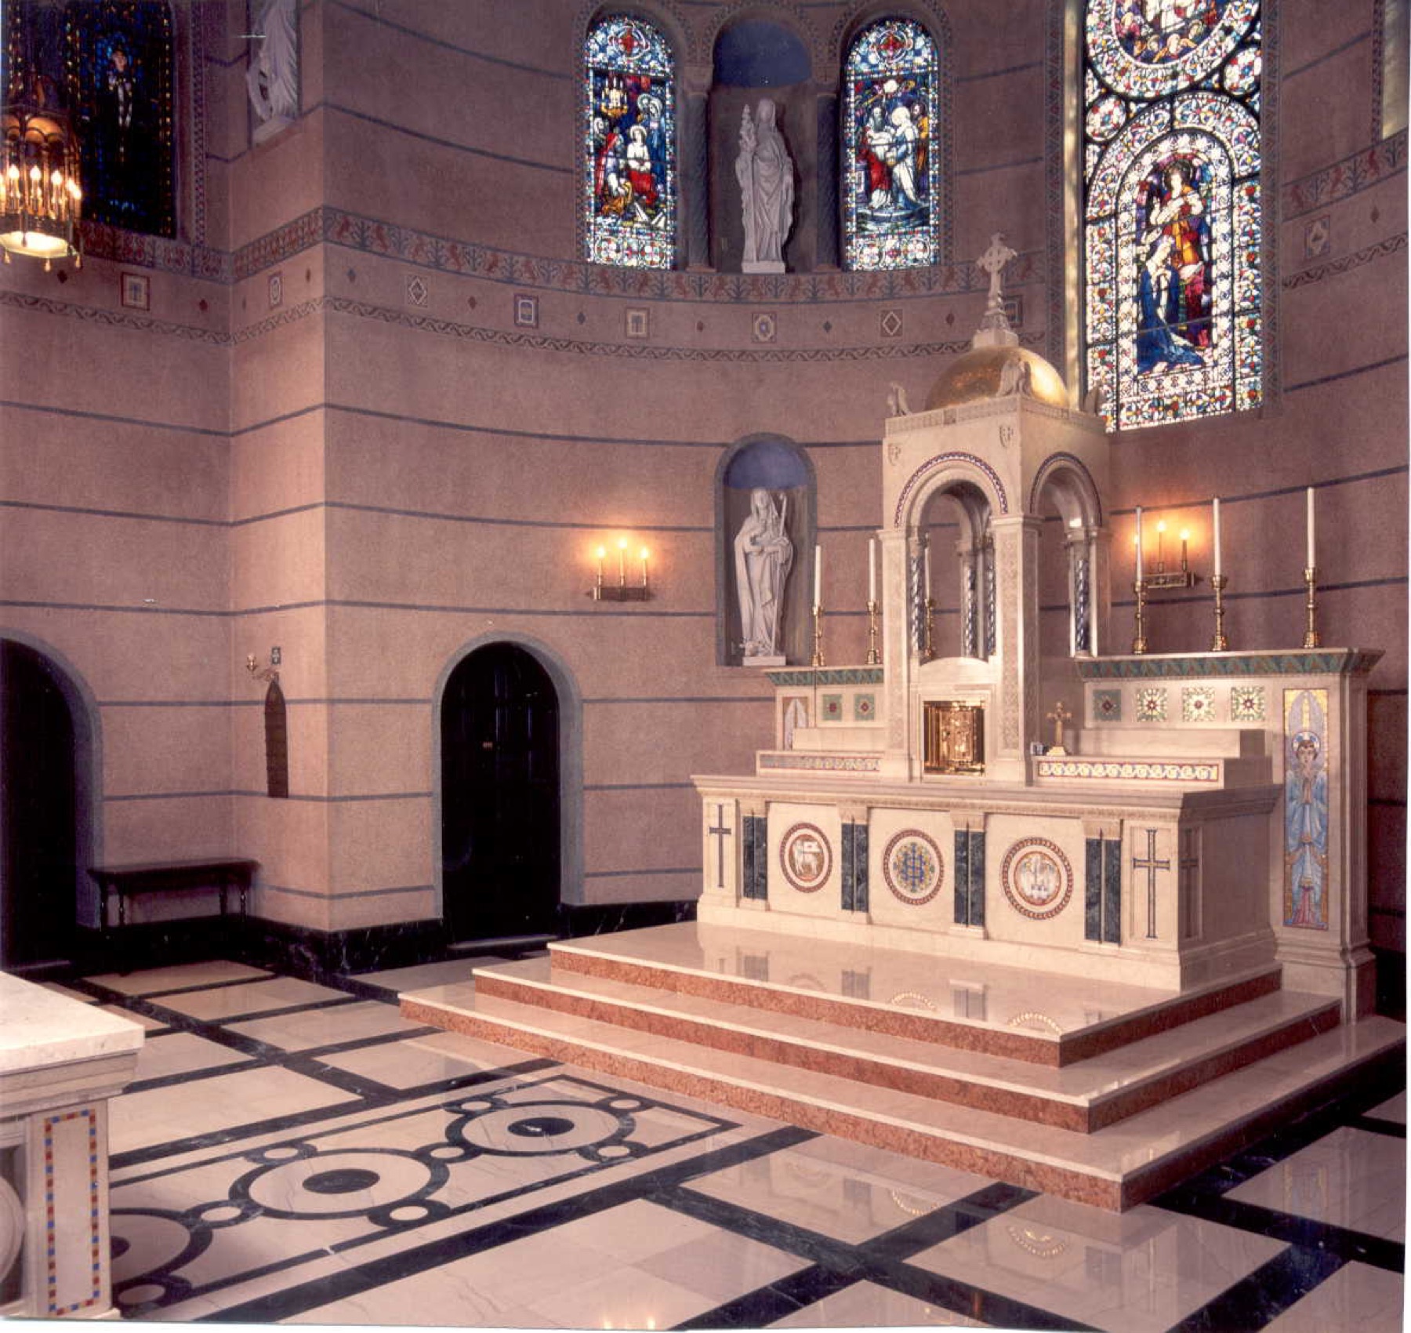

Altars, communion rails, baptismal fonts, and sanctuary flooring are fabricated and installed to hold a formal finish through decades of Sunday-morning foot traffic — not just look right on dedication day.
A sanctuary floor sees a different kind of wear than a kitchen counter. It's not heat or knife marks — it's tens of thousands of footsteps a year, decades of folding chairs and kneelers dragged across the same aisles, and a finish that has to still read as formal stone under both sunlight through stained glass and low evening service lighting. We fabricate to that use case specifically, choosing density and finish (honed vs. polished) based on the traffic pattern of the space, not just the color the building committee liked in the showroom.
Altars, communion rails, and baptismal fonts are typically the focal fabrication pieces on a church project, and they get treated that way in our shop — tighter seam tolerances, hand-finished edges, and often a custom profile matched to the sanctuary's existing millwork or ironwork rather than a stock edge detail. A baptismal font in particular is one of the more demanding pieces we cut: it holds water indefinitely in most designs, so the basin has to be sealed and finished to resist staining and mineral buildup without looking like a utility fixture, and the surrounding pedestal or base is often carved or profiled to match the altar's detailing rather than treated as a separate design element. Ambo and lectern bases, columbarium niche fronts, and memorial wall plaques are cut from the same lot as the main altar stone wherever possible, so color and veining stay consistent across every element a congregation sees at once.
Flooring is the other half of most church scopes, and it's usually the largest single stone quantity on the job — narthex, center aisle, side aisles, and sanctuary steps all cut and finished for slip resistance without sacrificing the polished look most congregations expect at the front of the room. Density and porosity matter more here than on almost any other floor we fabricate for: a sanctuary floor installed today is expected to still look right in thirty or forty years, under wear patterns that are hard to reverse once they set into a soft or improperly sealed stone. We steer building committees toward denser, lower-porosity materials for center-aisle and altar-approach traffic specifically because that's where wear concentrates fastest, and reserve softer, more decorative stone for lower-traffic side chapels or perimeter borders where the wear pattern is lighter.
Because these are often phased projects (a narthex renovation one year, a sanctuary refinish the next), we keep material records on file so a second-phase floor can be matched to the first years later, not re-selected from whatever happens to be in stock. Most of this work also runs on volunteer-committee timelines and tight installation windows around the church's service schedule — evenings, weekdays only, sometimes a single closed week between services. We plan fabrication and crew scheduling around that constraint from the first walk-through, the same way we do for any commercial job with a hard occupancy date.
Stone reads differently in a sanctuary than it does in a lobby or kitchen, because a sanctuary is a room built around sound as much as sight. Hard, polished stone surfaces reflect sound rather than absorbing it, which is usually the effect a congregation wants for spoken liturgy, choral music, and organ — a "live" room with natural reverberation — but it also means finish choices on large surfaces (flooring especially) affect the room's acoustic character, not just its appearance. We talk through that trade-off with the building committee and, where the architect has an acoustic consultant on the project, coordinate finish selection with their recommendations rather than defaulting to whatever finish looks best in a sample board.
Honed versus polished is the finish decision that carries the most weight in a worship space. Polished stone throws more light and reads more formal under bright conditions, but it's also more reflective of ambient noise and can show foot traffic and scuffing sooner in high-wear zones. Honed finishes soften both the light reflection and the sound reflection slightly, which is often the better call for center aisles and altar platforms even when the rest of the space reads polished.
Light is the other variable that's specific to church work. Stained glass throws colored, directional light that shifts through the day and across seasons, and a stone's veining and tone can read completely differently under morning east light than under artificial evening service lighting. We ask to see the space — or at minimum photos across a few different times of day — before finalizing color and finish on prominent pieces like the altar or font, rather than approving a sample under showroom lighting alone.
None of this is abstract for a congregation: the altar, font, and center aisle are the pieces a congregation looks at every single week for decades. Getting the finish and tone right the first time matters more here than on almost any other project type we fabricate for, because there's rarely a budget or appetite to redo it a few years later.
It depends heavily on scope — a baptismal font or altar replacement can move from template to installation in a matter of weeks, while a full sanctuary flooring renovation with phased scheduling around the service calendar often runs several months from initial walk-through to final install. Because so much of this work is scheduled around closed weeks or evening-only access rather than a continuous job site, timeline is usually driven more by available installation windows than by fabrication time itself.
We build the schedule around the church, not the other way around. That typically means evening and weekday-only crews, staged material deliveries so nothing sits in the narthex during a Sunday service, and in many cases a single closed week (often coordinated around a low-attendance period) for the most disruptive phase of a flooring install. We confirm the service calendar at the first walk-through and build fabrication lead time and crew scheduling around it from day one, rather than treating it as a scheduling obstacle to work around later.
Denser, lower-porosity materials — granite and some harder limestones — for center aisles, altar approaches, and entryways, since that's where footfall concentrates fastest and where a soft or porous stone shows wear soonest. Softer, more decorative stone is still a good fit for side chapels, borders, or lower-traffic perimeter areas where the visual is more valuable than the wear resistance. We make that recommendation based on the specific traffic pattern of the space, not a one-size answer for every sanctuary.
It varies widely by scope — a single baptismal font or altar piece is a very different budget than a full narthex-through-sanctuary flooring renovation — so we don't quote a blanket range without seeing drawings or at minimum walking the space. What we can say is that phased budgeting is common and workable: many committees fund a narthex or entry renovation in one capital campaign and a sanctuary refinish in a later one, and we keep material records on file specifically so that phased approach doesn't cost more in the long run through mismatched stone.
Yes, and on most church projects we work with both. We coordinate directly with the project architect on drawings, specifications, and any acoustic or structural requirements, while also meeting with the building committee on finish selection, budget phasing, and scheduling around the service calendar — since those are usually committee decisions even when an architect is leading the technical side of the project.