From the Shop & Field
Multi-Family Work
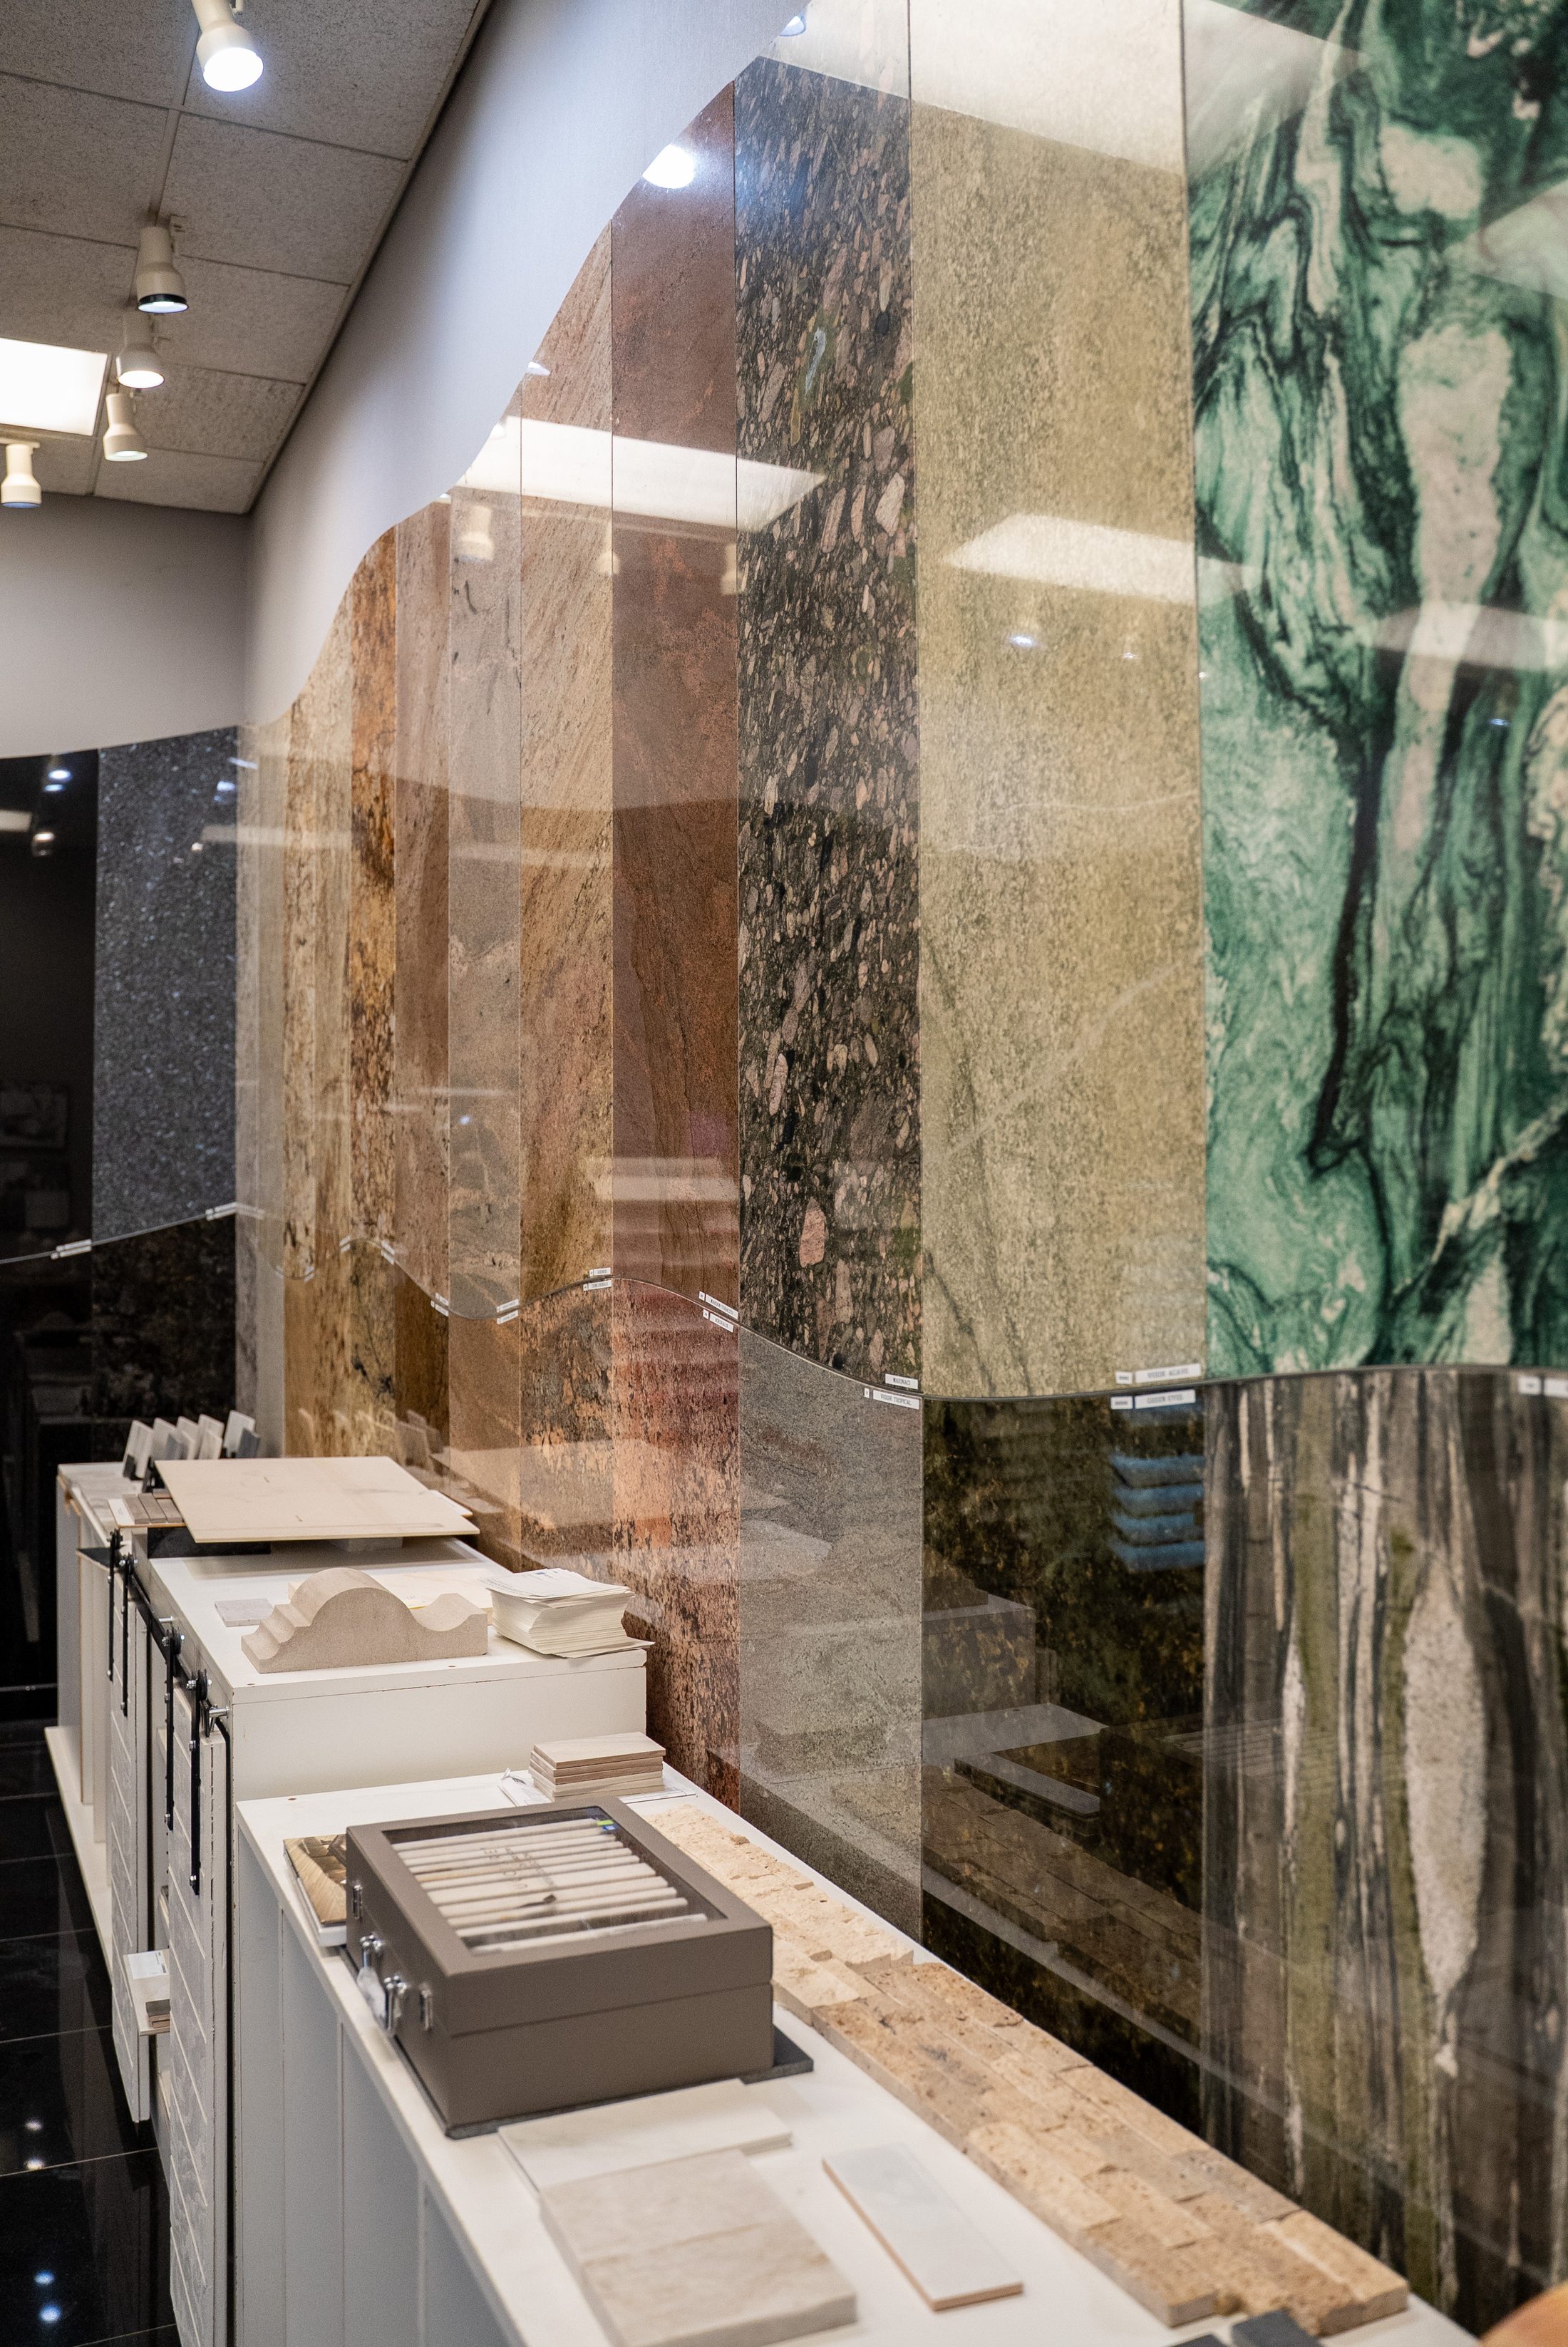
Multi-Family — photos from content session
Multi-Family — photos from content session
Apartment and condo developments live and die on repeatability. We nest and cut multi-family countertop and surface packages from the same lot so unit 104 matches unit 304 — no client walk-through surprises, no punch-list callbacks over a shade mismatch.
Natural stone varies slab to slab, even within the same quarry block — vein direction, background tone, mineral flecking. On a single custom home that variation is a feature. Across 80, 150, or 300 units, it's a liability if it isn't controlled. Before fabrication starts, we group a project's full countertop and vanity run against a shared lot of material and sequence the cuts so adjacent slabs stay visually consistent from the first unit poured to the last. For engineered quartz, the same discipline applies to dye lots rather than quarry blocks — we order and hold enough material from a single manufacturer batch to cover the full unit count, so a reorder mid-project doesn't introduce a subtle shade shift between an early building and a later one.
This is also where waterjet-guided nesting pays off on a volume job in a way it doesn't on a one-off kitchen: cutting every countertop, vanity top, and backsplash for a building's worth of units off the same tracked lot, in one nested run, keeps yield high and keeps the visual match tight without babysitting each individual slab by hand.
Multi-family jobs move on a phased schedule, not a single install date — buildings come online in waves as construction finishes. Our shop batches templating and fabrication to match your phasing, so surfaces show up ready to set when each building hits turnover, instead of forcing your GC to hold a unit open waiting on stone. We template each building as it reaches rough-in rather than templating the whole development up front, which keeps our fabrication queue matched to your actual construction sequence instead of a schedule drafted months before ground was broken.
We work directly with the developer's or GC's project manager on a running install schedule — typically building by building or phase by phase — so crews show up to set stone in the same window drywall, cabinets, and plumbing trim are wrapping up, rather than sitting idle waiting on us or forcing us to work around a unit that isn't ready.
Lobbies, leasing offices, and amenity spaces — clubhouse kitchens, pool decks, fitness centers — are where a development's material budget usually shows up visually: a bolder natural stone slab, a leathered finish, or a large-format porcelain surface at a feature wall or reception desk. Unit-level kitchens and baths call for a different set of priorities. Consistency across hundreds of units, resistance to daily wear from tenant turnover, and cost per unit matter more than any single slab's individual character, which is why quartz is the material we recommend most often at the unit level while natural stone gets reserved for the spaces prospective tenants and buyers actually walk through during a tour.
Pricing on a multi-family package is quoted differently than a single kitchen — it's a per-unit rate built around total slab or dye-lot commitment, not a one-off retail quote multiplied by door count. Committing to a material and unit count early in preconstruction locks in that per-unit rate across the life of the project and lets us pre-order material ahead of need, which is what keeps a 200-unit job from re-pricing mid-schedule if a material's cost shifts. We work directly against your unit mix and finish schedule, not a generic price list, and we'll walk a developer's PM or a GC's estimator through the material commitment before it's locked in.
Kitchen and bath countertops are the most visible surface in a multi-family unit, but we fabricate the full package — vanity tops, shower curbs and thresholds, and common-area surfaces in the clubhouse, leasing office, and amenity spaces — all cut in-house at our 52,080 sq ft Missouri City shop. One shop, one schedule, one point of contact across the whole development instead of coordinating separate vendors per surface type.
Before fabrication starts, we group a project's full countertop and vanity run against a shared quarry lot (or a single manufacturer dye lot for engineered quartz) and sequence the cuts so adjacent slabs stay visually consistent from the first unit to the last. We hold enough material from that same lot to cover the entire committed unit count, so a mid-project reorder doesn't introduce a shade shift between an early building and a later one.
Multi-family pricing is quoted as a per-unit rate built around your total slab or dye-lot commitment, not a retail kitchen quote multiplied by door count. Locking in a material and unit count early in preconstruction sets that per-unit rate for the life of the project and lets us pre-order material ahead of need. We'll walk your PM or estimator through the commitment before anything is finalized.
We template each building as it hits rough-in rather than templating the whole development up front, then batch fabrication to match your construction sequence. Crews show up to set stone in the same window your drywall, cabinets, and plumbing trim are wrapping up in that building or phase — so stone doesn't hold up turnover, and your schedule doesn't have to be redrafted around ours.
Quartz is our most common recommendation at the unit level — it holds a consistent color and pattern across hundreds of units, resists daily wear from tenant turnover, and controls cost per unit better than natural stone at that volume. Natural stone and larger-format porcelain get reserved for common areas — lobbies, clubhouses, leasing offices — where a bolder, more individual look matters more than unit-to-unit uniformity. See our quartz fabrication page for the full material profile.
It depends on total unit count and your phasing plan, but committing to material and templating schedule during preconstruction — rather than after the first building tops out — is what keeps stone off the critical path. Because we fabricate the full package in-house at our own Missouri City shop, we're not waiting on a second vendor for vanities or common-area work once your building schedule is set, which is usually what determines whether a phased delivery date holds.