Not every wall or facade can carry — or afford — full-thickness natural stone. Thin veneer gives architects and GCs the same slab-matched look at a weight and cost that works on curtain walls, tenant improvements, and accent applications where full stone was never in the budget.
Thin stone veneer is exactly what it sounds like — genuine granite, limestone, or marble, gauged down to roughly ¾" to 1¼" instead of the 2–3cm (or thicker) profile of a standard slab. It isn't a composite or a manufactured panel dressed up to look like stone. It's the same material we fabricate for commercial counters and lobby floors, cut thinner and mounted as cladding rather than load-bearing surface. That distinction matters to architects and specifiers: the veining, color lot, and finish match whatever full-thickness stone is used elsewhere on the same project, because it's cut from the same block.
The reason to spec it comes down to structural load and installed cost. Full-thickness stone on a facade or a multi-story accent wall adds dead load that has to be engineered for — additional structural backup, anchoring, and in some cases foundation allowances that a lighter veneer system doesn't require. Thin veneer drops that load dramatically while keeping the visual weight of real stone, which is why it shows up so often on commercial exteriors, elevator surrounds, feature walls, and building entries where the look needs to read as solid stone but the structure behind it wasn't built to carry a 2" slab.
Fabrication tolerances get tighter as the material gets thinner, which is where an in-house shop matters. We gauge, edge, and cut veneer pieces to the same spec discipline as our full-thickness work — consistent thickness across a run, clean returns at corners, and coordinated joint layout so a cladding installation reads as one continuous stone surface rather than a field of visible panel seams. Mounting systems (adhered, mechanically anchored, or a kit-back panel system) are matched to the substrate and application during takeoff, not guessed at on site.
Because it's cut from the same slab material we already stock and fabricate for countertops and flooring, veneer work can run through the shop alongside a project's interior stone package — one material order, one finish standard, one point of contact for a GC or architect managing both the building envelope and the interior finishes. That's the same reason this work is fabricated at our 52,080 sq ft shop in Missouri City rather than farmed out: veneer, counters, and flooring for the same job come off the same floor, cut to match.
Thin veneer is a facade and accent-wall material first, but it isn't limited to commercial exteriors — it shows up on residential feature walls, fireplace surrounds, and outdoor kitchen cladding where a full slab would be overkill. Wherever the goal is "looks like solid stone, installs like a lighter-weight system," it's worth a spec conversation before defaulting to full-thickness material or a manufactured stone-look panel.
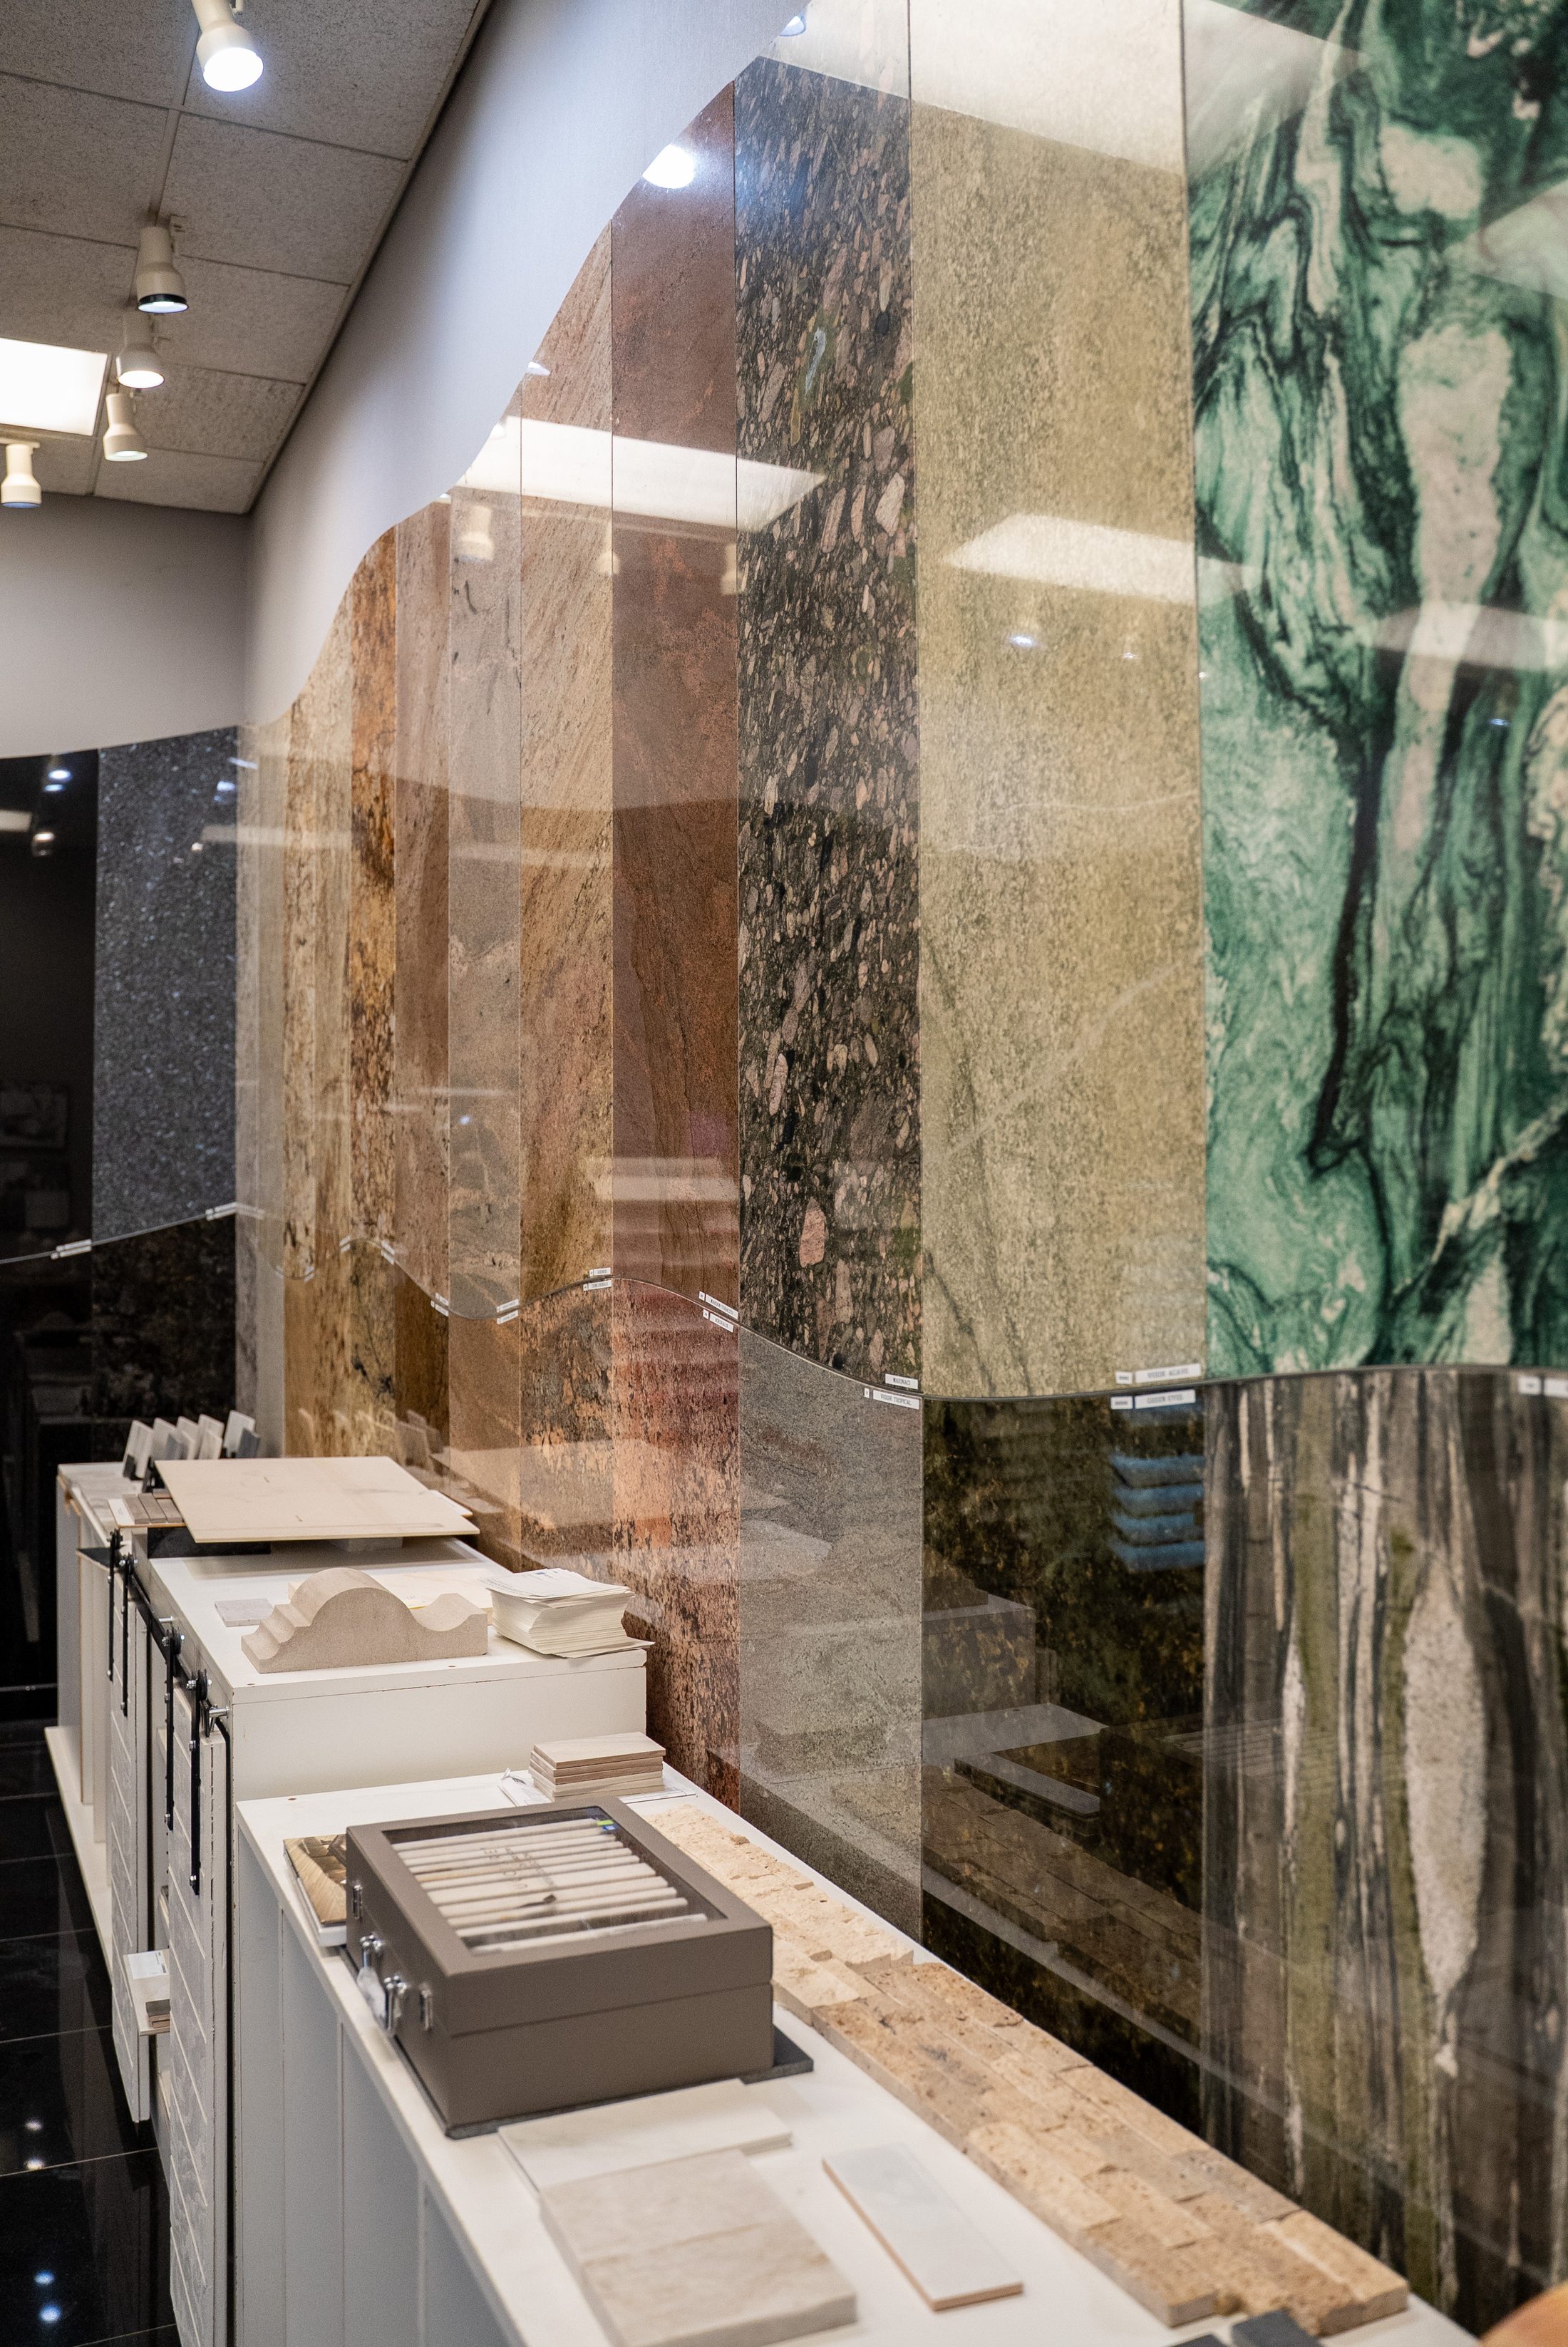
The most common call for thin veneer is a building exterior where the design wants full-thickness stone but the structural budget doesn't. Curtain wall systems, tenant improvement facades, and podium-level cladding on mid-rise commercial work are all built to carry a lightweight rainscreen or adhered veneer assembly, not a 2" slab. Thin stone lets the elevation read as solid stone from the sidewalk without asking the structural engineer to re-run the numbers for dead load.
Lobby feature walls, elevator surrounds, fireplace surrounds, and reception-desk backdrops are the interior equivalent — a surface people look at and touch, not one that carries load. Thin veneer on a plywood or cement-board substrate gets the same slab-matched veining as the counters or flooring nearby, at a material and labor cost that a full-thickness accent wall usually can't justify for a non-structural surface.
Two situations push a project toward veneer instead of full-thickness stone: weight and cost. Weight, because not every structure — especially upper floors, existing buildings being retrofitted, or steel-stud framed walls — was engineered to carry stone dead load. Cost, because full-thickness slab for a large vertical surface prices out the yield, waste, and shipping weight of material that isn't doing structural work in the first place. Once either constraint shows up on a project, veneer becomes the practical spec rather than a downgrade.
Veneer is also the more realistic option on renovation projects where the existing wall assembly was never designed for stone at all. Adding a lightweight veneer system to an existing steel-stud or masonry wall is a materially different structural conversation than specifying full-depth stone on new construction, and it's usually the difference between a stone finish being feasible on a remodel budget or not being on the table at all.
A standard 1¼" to 2cm full-thickness slab runs roughly 13–15 lbs per square foot before accounting for the anchoring and structural backup needed to hold it in place. Gauged down to veneer thickness, the same stone drops to somewhere in the 3–5 lbs per square foot range depending on the material and cut — a reduction substantial enough to change what an engineer specs for the wall assembly behind it, not just a marginal weight savings.
That difference is the whole reason architects reach for veneer in the first place: it isn't a cheaper-looking substitute for full stone, it's a way to put real stone somewhere full-depth material was never going to be structurally or financially viable. A curtain wall system, an upper-floor accent, or an existing building retrofit can carry a veneer assembly's anchoring and adhesive loads in situations where a full 2" slab would require additional structural steel, backup wall reinforcement, or foundation allowances that weren't in the original design.
Lighter material also moves differently through a project. Veneer ships and handles in smaller, more manageable pieces than full slab, which matters on upper-floor installs where every piece has to go up a hoist or through a stairwell rather than a ground-floor loading dock. Crews can move and set veneer pieces without the rigging and lift equipment a full-thickness slab installation requires, which shows up directly in installed labor cost, not just material cost.
None of that comes at the expense of the finished look. Because veneer is cut from the same block as any full-thickness stone we fabricate, the face of the material — color, veining, finish — is identical to what you'd get from a 2" slab. The weight and cost advantage lives entirely in what's behind the visible face, which is exactly what a specifier wants: the stone reads as solid, the structure doesn't have to treat it that way.
Most of what determines a veneer installation's long-term performance happens before the stone ever ships — substrate prep, mounting method, and moisture management behind the panel. Exterior veneer needs a properly detailed drainage plane and flashing at every transition (window heads, sills, parapets) so bulk water gets out rather than sitting behind the stone. We coordinate mounting method — adhered direct-set, mechanical anchoring, or a kit-back panel system — with the GC's wall assembly during takeoff, because the wrong system for a given substrate and climate exposure is where veneer installations run into trouble, not the stone itself.
Porous materials like limestone and some granites benefit from a penetrating sealer on exterior veneer, particularly on south- and west-facing elevations that see the most direct Houston sun and afternoon heat gain. Sealing is a maintenance-interval item, not a one-time step — we spec a reseal schedule appropriate to the material and exposure at handoff rather than leaving it as a guess for the building's facilities team.
Gulf Coast humidity, freeze-thaw cycles (infrequent but real most winters), and wind-driven rain during hurricane season all put more demand on the drainage plane behind an exterior veneer installation than a mild, dry climate would. We factor that into mounting system and joint detailing recommendations for every exterior job rather than defaulting to a spec that works fine in a different climate zone.
Day to day, veneer needs the same care as any natural stone surface — pH-neutral cleaners, no acidic or abrasive products on polished or honed finishes, and prompt attention to any mortar joint or sealant failure at panel edges before water intrusion becomes a bigger repair. Interior accent walls need essentially no maintenance beyond routine cleaning; exterior facades are where a maintenance plan actually matters, and we walk GCs and facilities teams through one at project close.
Three methods, chosen based on substrate, height, and exposure: direct adhered-set (mortar or polymer-modified adhesive over a properly prepped substrate, typical for lower-height interior and exterior work), mechanical anchoring (concealed pins or clips into the backup wall, used on taller exterior runs where adhesive alone isn't enough), or a kit-back panel system (veneer factory-bonded to a lightweight backing panel that then attaches to the wall as one unit, common on curtain wall and rainscreen applications). We spec the method during takeoff based on the GC's wall assembly, not after the stone is already cut.
The stone itself is identical material with identical surface hardness and wear resistance — thickness doesn't change how granite or limestone holds up to abrasion or impact at the face. What changes is what's behind it: a full slab is self-supporting mass, while veneer relies on its mounting system for structural integrity. Properly detailed and installed, veneer holds up for decades; the failure points on any veneer job are almost always mounting system or moisture management, not the stone wearing out.
Roughly two-thirds to three-quarters less dead load. Full-thickness slab runs about 13–15 lbs per square foot; gauged veneer typically comes in around 3–5 lbs per square foot depending on material and cut thickness. That difference is often what makes stone feasible on a wall assembly, upper floor, or retrofit that was never engineered to carry full slab weight.
Material yield per square foot is generally lower-cost than full-thickness slab since less stone comes off the block per finished square foot of coverage, and installed cost drops further because lighter material needs less structural backup, less rigging, and less labor to set. It isn't the cheapest stone-look option on the market — that's usually a manufactured panel product — but among real, quarried stone options it's the most cost-efficient way to cover a large vertical surface.
Similar to our other fabricated stone work — material sourcing, gauging, and edge/finish work run through the same Missouri City shop as counters and flooring, so lead time depends on order size and whether the material is in current stock or needs to be sourced for the project. We give a firm lead time at the templating/takeoff stage once elevation drawings and quantities are in hand, and can often run veneer through the shop alongside a project's interior stone package to keep everything on one schedule.
Facades, entries, and accent walls for office, healthcare, multi-family, and church construction.
Feature walls, fireplace surrounds, and outdoor kitchen cladding for custom homes.
Accent walls and backsplash treatments matched to the same slab lot as the counters.