Recent Healthcare Work
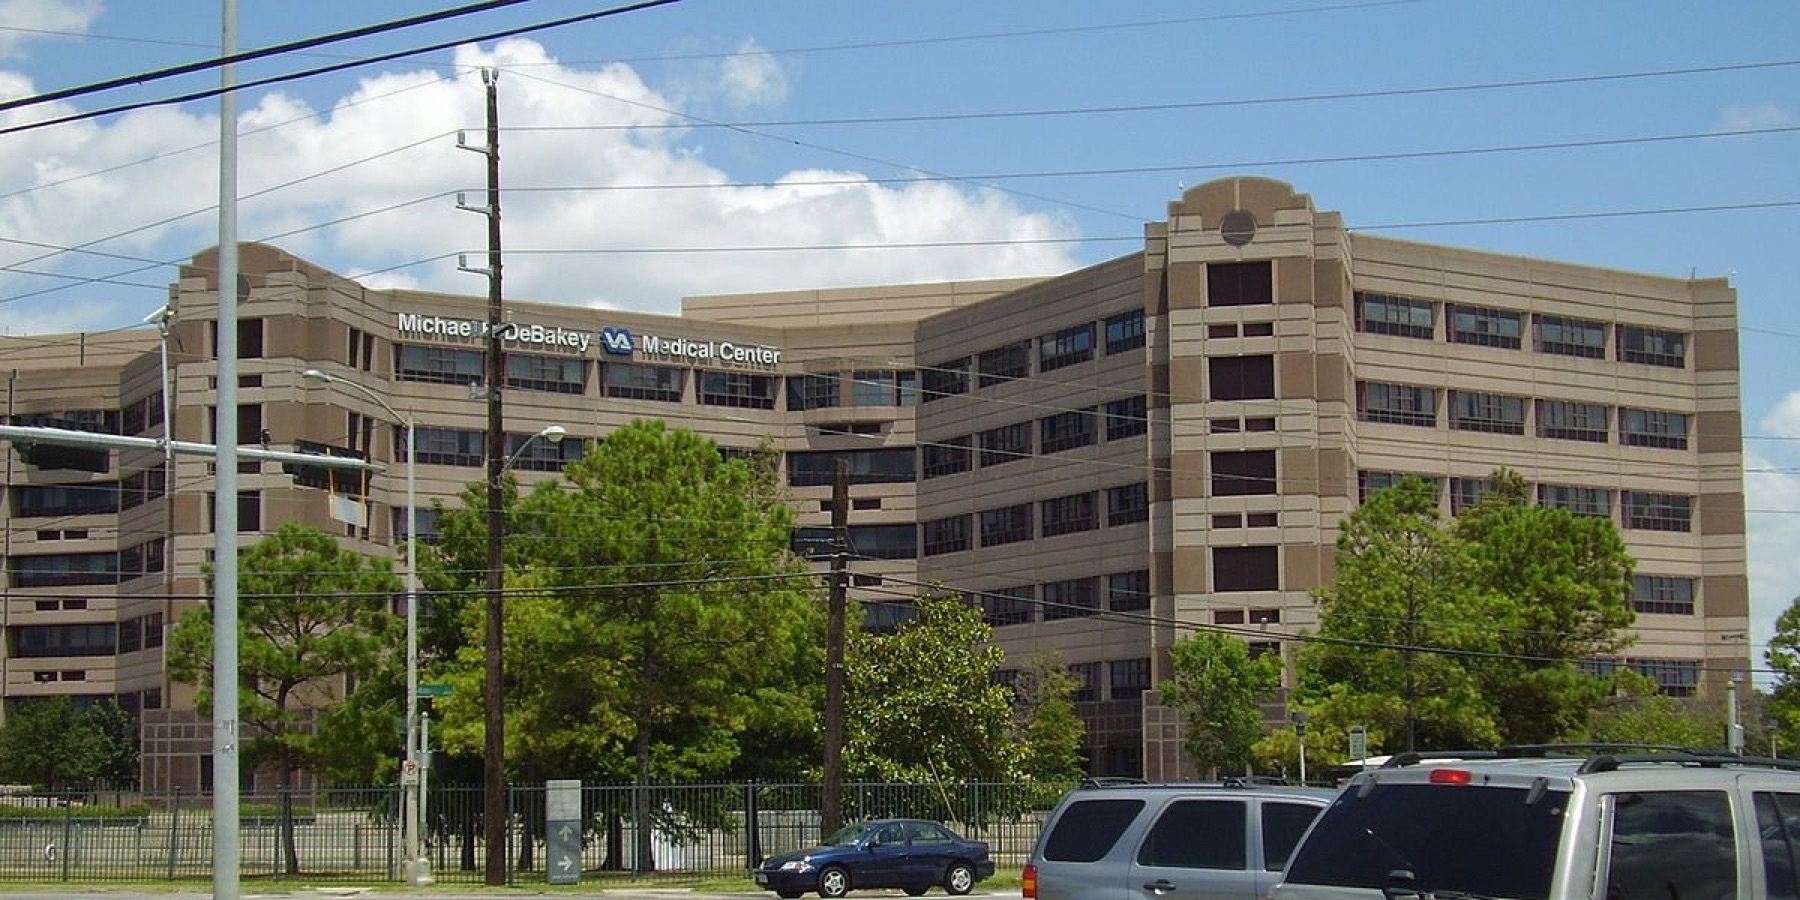
Healthcare —
photos from content session
photos from content session
Healthcare —
photos from content session
photos from content session
Hospitals and clinics don't get to choose materials on looks alone. We fabricate and install stone and solid-surface work chosen first for cleanability and durability, then for how it presents in a lobby or patient room.
Healthcare projects split into two very different material zones, and we fabricate for both. Public-facing areas — main lobbies, waiting rooms, donor walls, chapel spaces — can carry the same natural stone finishes as any commercial build, sealed and polished for a look that reassures rather than intimidates. Clinical areas are a different problem entirely: nurse stations, exam room counters, med-prep surfaces, and patient bathroom vanities need to survive constant hospital-grade disinfectant, not just daily cleaning. Quaternary ammonium and bleach-based cleaners used on a hospital's rotating disinfection schedule will dull a sealed stone finish and, over years of repeated wipe-downs, work their way into any grout line or hairline seam — which is exactly the failure point infection-control review boards are trained to flag during a specification review.
That's where solid surface earns its place on a healthcare job over natural stone. It's fully non-porous with no grout lines or visible seams for bacteria to collect in, which is exactly what infection-control specs are written around. It's also thermoformed and welded into integrated sinks and coved backsplashes, eliminating the seams and caulk joints that natural stone counters typically need at a wall or fixture. Solid surface is the material most healthcare specs call out by name, and it's the one we recommend first for any clinical counter or nurse station — see our solid surface fabrication page for the full material breakdown. It carries one more advantage clinical facilities specifically value: a burn, scratch, or stain can be sanded and buffed out in place, so a damaged section of counter doesn't take a nurse station or exam room out of service while a full replacement panel is fabricated and installed.
Where natural stone is specified — granite at a nurse station facade, marble in a donor recognition wall, quartz at a public-facing reception desk — we fabricate it with the same sealing and edge treatment used on any high-traffic commercial surface, then coordinate installation around a facility that can't fully shut down for construction. Phased installs, after-hours crews, and dust/noise containment around active patient areas are standard on every healthcare job we run, not a special accommodation. Most hospital and clinic work we do falls under an Infection Control Risk Assessment (ICRA), which means negative-air containment, sealed plastic barriers, and a controlled path from our crew's entry point to the work zone — we build our install sequencing around whatever ICRA class the facility's infection-control team assigns to the area, rather than asking them to adjust around us.
ADA-compliant counter heights and edge profiles, rounded corners in high-traffic corridors, and consistent color-matching across multiple floors of the same facility are all handled at the fabrication stage, before material ever reaches the site. On a multi-phase hospital expansion, we keep the original material specs on file so a wing built two years later still matches the original nurse station down the hall.
Nurse station transaction counters get fabricated with an overhang and reinforced substrate to handle charting, monitors, and equipment carts pulled up flush against the edge all shift long — a detail that's easy to miss on a drawing but shows up fast as chipping or edge separation if it's skipped. Patient room and bathroom vanities are sized and edged for wheelchair clearance, and patient bathroom thresholds are typically specified curbless, which changes how we template and seal the transition between the vanity top and the floor. We coordinate directly with the GC's plumbing and grab-bar rough-in so counter cutouts and blocking line up the first time, since a healthcare punch list has far less tolerance for a callback than a typical commercial job.
Large healthcare systems rarely build one building at a time, and we price accordingly. Standardizing material specs across a system's clinics and hospital wings — same solid surface color, same edge profile, same granite lot where natural stone is used — simplifies approval through a system's facilities committee and qualifies the account for volume pricing on future phases, instead of re-bidding material selection from scratch on every building. We also work within capital budget cycles that healthcare systems run on multi-year plans, holding pricing and material specs on file so a phase two or phase three expansion two or three years out doesn't require starting the spec conversation over.
Solid surface first, for any clinical counter that touches patient care — nurse stations, exam rooms, med-prep, patient bathroom vanities — because it's fully non-porous, seams weld invisibly, and it can be repaired in place rather than replaced. Quartz is our second recommendation where a harder, more scratch-resistant surface is wanted at a reception desk or public-facing counter. Natural stone — granite, marble — still has a place in lobbies, donor walls, and other non-clinical public areas where the material's warmth matters more than infection-control specs. See our solid surface fabrication page for a full material comparison.
Yes — it's the default on nearly every healthcare job we run, not an exception. We build our schedule around the facility's Infection Control Risk Assessment (ICRA) classification for the work area, using sealed containment barriers, negative-air setups where required, and after-hours or overnight crews so patient care areas stay undisturbed. Phased delivery matched to the GC's construction sequencing is standard, not a special request.
Counter heights, knee clearances, and edge profiles for wheelchair-accessible nurse stations and patient vanities; rounded, non-abrasive corners in corridors and high-traffic transaction areas; and curbless shower and vanity transitions in patient bathrooms. These get built into the shop drawings before fabrication starts, coordinated against the GC's plumbing and blocking rough-in, rather than corrected on-site after the fact.
It depends heavily on scope and whether the facility is occupied during the work. A single clinic buildout with solid-surface casework typically moves faster than a hospital wing addition, which usually runs in coordinated phases tied to the GC's overall construction schedule and the facility's ICRA approval windows. We template early and hold material on file so fabrication doesn't become the bottleneck once a phase is cleared to install.
Standardize the material spec — same solid surface color, same edge detail, same natural stone lot where used — across every facility in the system. That single decision speeds up committee approval on future phases and qualifies the account for volume pricing instead of re-bidding material selection building by building. We also hold specs and pricing on file across multi-year capital cycles, so a phase planned two or three years out doesn't restart the conversation from zero.