From the Shop & Field
Office Building Work
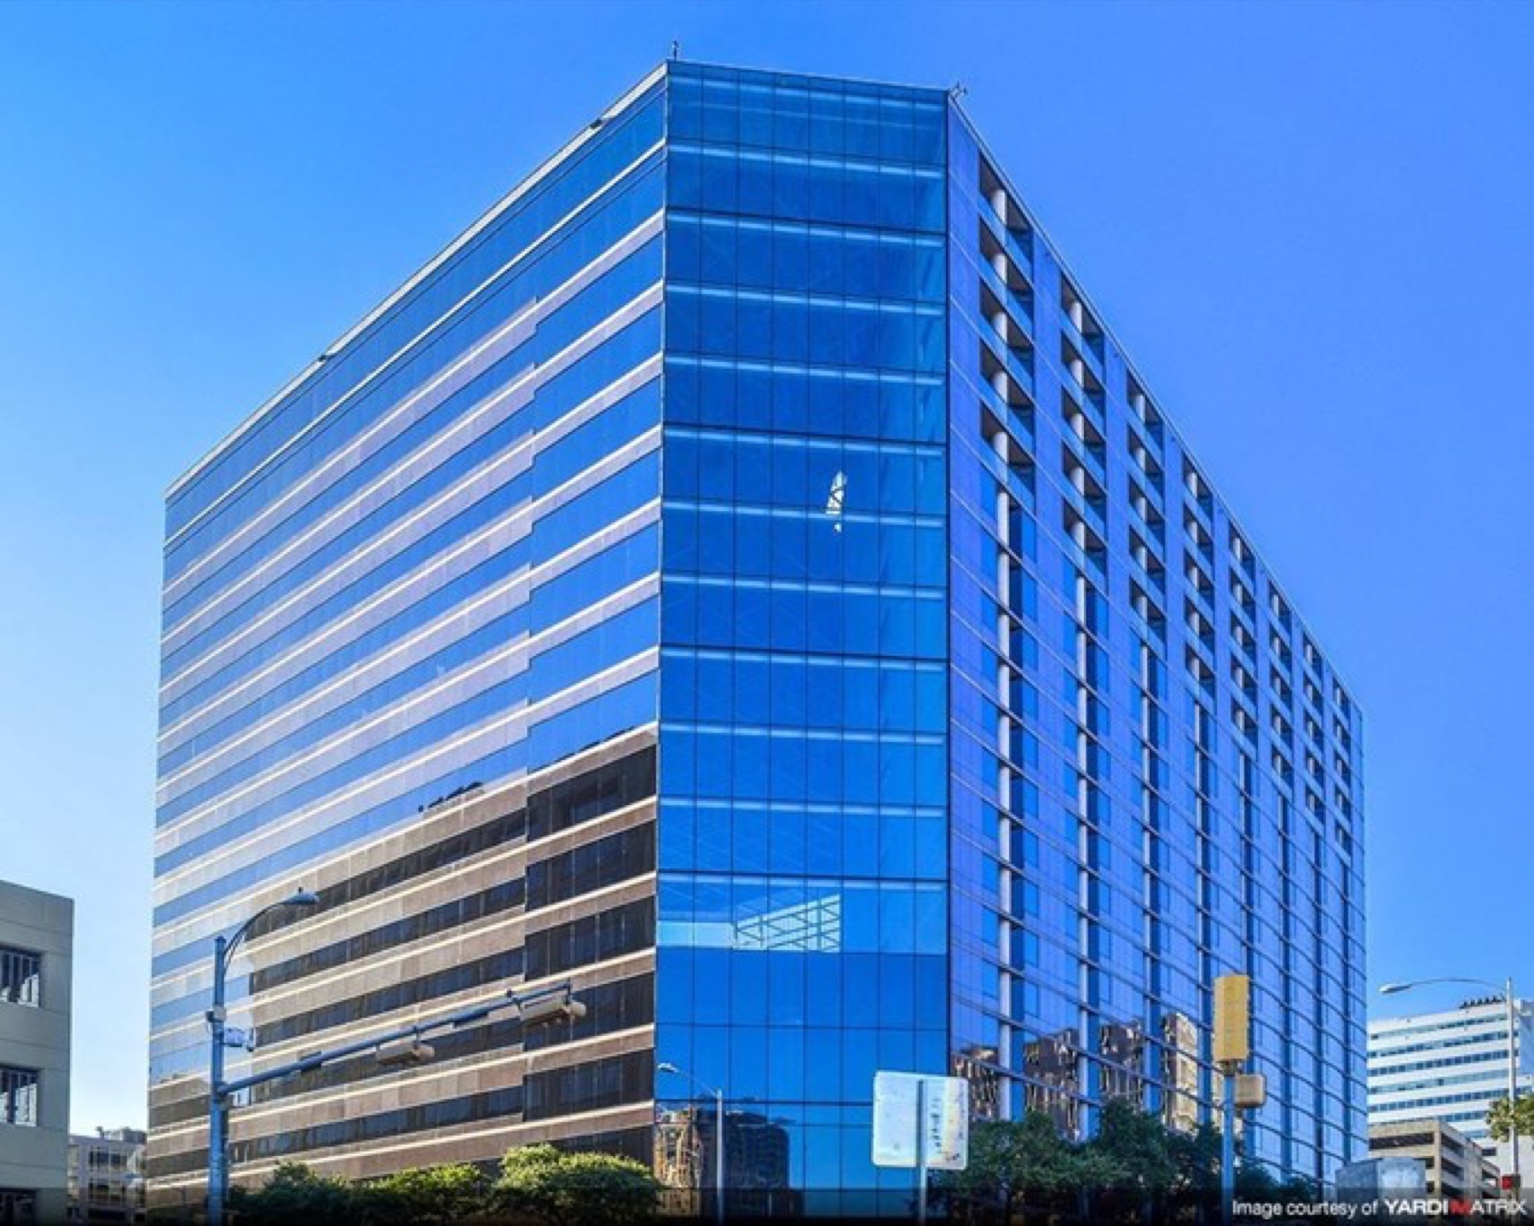
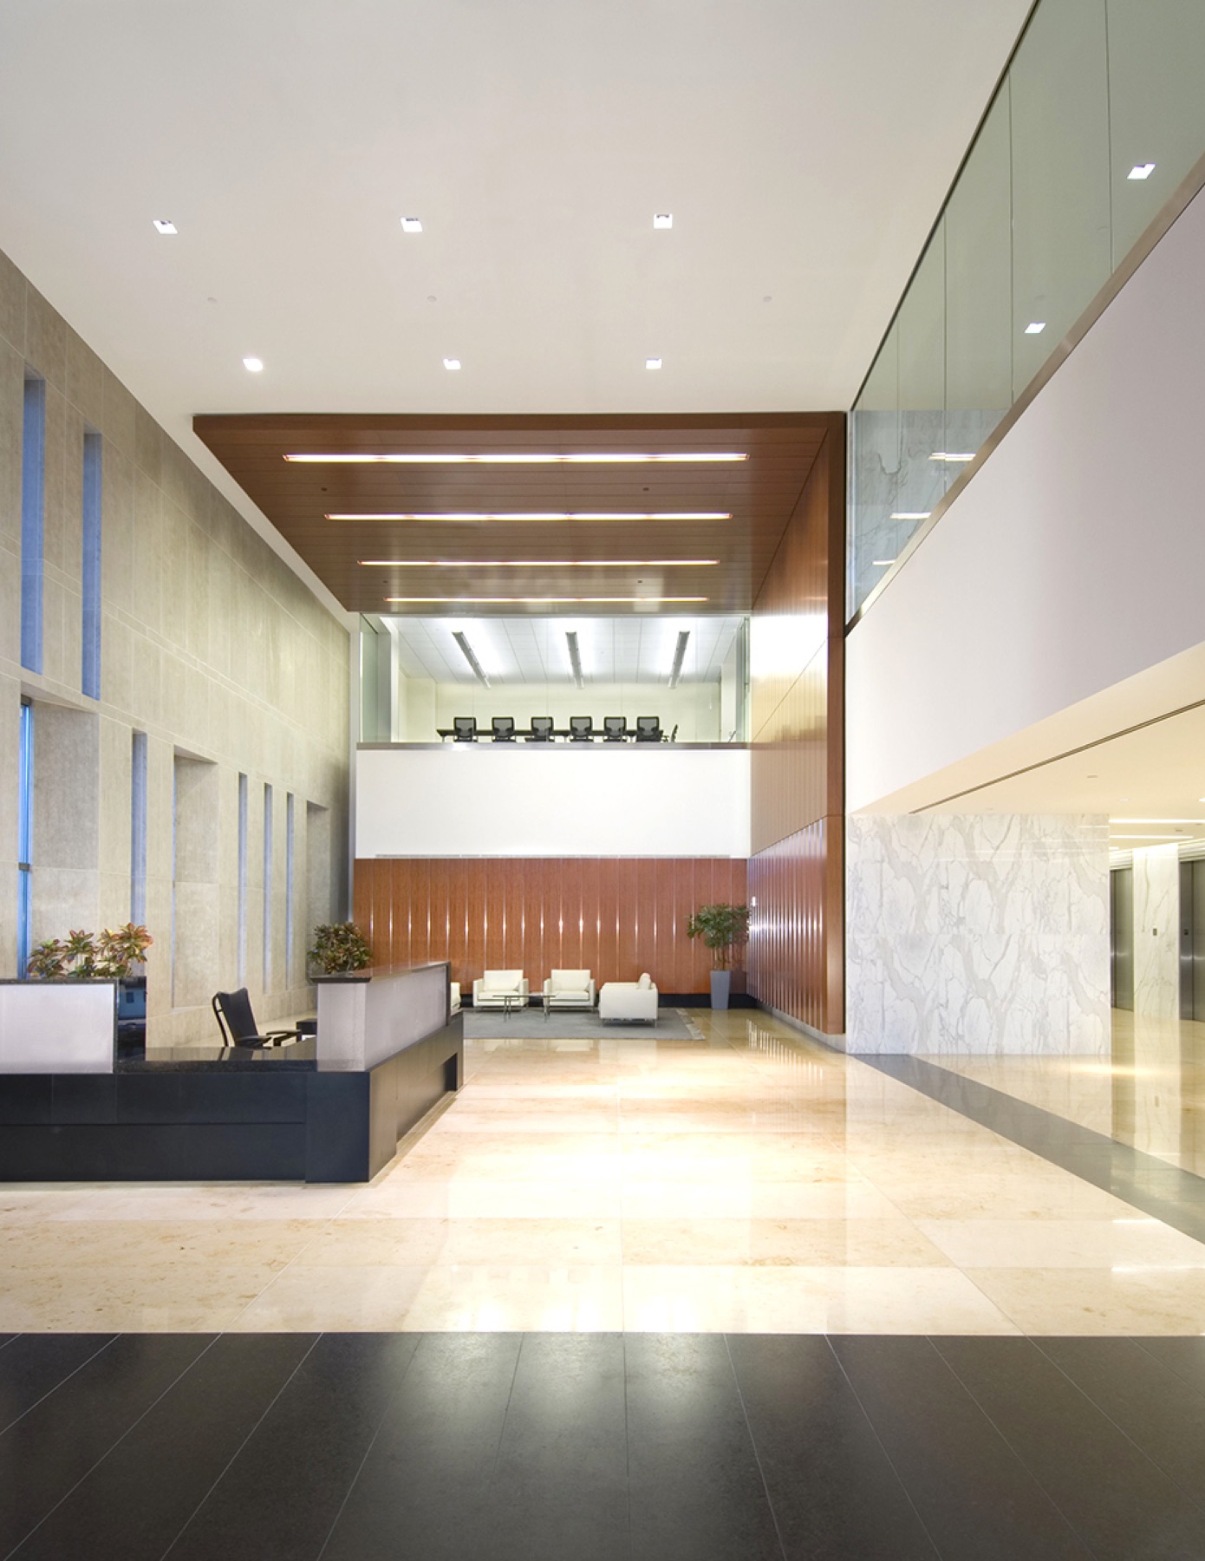

Office lobbies, elevator cores, and common corridors take more foot traffic before lunch than most homes see in a month. We fabricate and install the stone package for high-traffic commercial office builds — durable enough for the wear, precise enough for the architect's spec.
Lobby feature walls, reception desks, and elevator surrounds are the first thing every tenant and visitor touches, and the piece an architect is least willing to compromise on. We work directly from construction drawings to template and cut lobby and core stonework to exact dimension, including waterjet inlay work for logo medallions and directory surrounds where the design calls for it.
Elevator core cladding gets its own set of rules. Cab surrounds and lobby-facing elevator walls are bookmatched from sequential slabs so the veining lines up seam to seam, with mitered outside corners instead of a butt joint at the edge — the detail that separates a feature wall from a wall that merely has stone on it. We template every core opening in the field before cutting, because a quarter-inch of drift on an elevator surround shows up immediately under lobby lighting.
Restroom vanities, break-room counters, and corridor thresholds get harder daily use than almost any other surface in a building. We spec material and edge profiles for that reality — dense, low-maintenance stone in the traffic zones, sealed and finished to shrug off the cart dings and daily cleaning chemicals a working office building runs on.
Finish selection matters as much as the material itself in these zones. Honed and leathered finishes hide the daily scuffing of rolling carts and foot traffic far better than a high-polish look, and we'll flag where a polished finish creates a slip concern on a sloped entry or a corridor near an exterior door. Corridor thresholds and transition strips get a heavier edge chamfer than an interior countertop would, specifically because they take direct impact from doors, carts, and furniture moves for the life of the building.
Ground-up towers and tenant-improvement build-outs run on very different clocks, and we schedule around both. On a ground-up job, stone install falls late in the sequence behind MEP rough-in and drywall, so we work off the GC's evolving schedule and keep material staged and ready when the floor opens up. On a TI build-out inside an occupied building, we're usually working nights, weekends, or a hard-walled zone around other tenants' operating hours — planning dust control, freight elevator reservations, and noise-sensitive cutting steps around whatever access window property management gives us.
Whether it's a ground-up office tower or a single-floor tenant improvement, the work is fabricated in-house at our 52,080 sq ft Missouri City shop and scheduled against your GC's timeline. We coordinate directly with contractors and architects on submittals and field measurements, so stone shows up on-site ready to set — not the item holding up your certificate of occupancy. See our granite and quartz pages for the material specifics behind most office lobby and common-area work.
Granite is the most common choice for lobby feature walls and elevator surrounds — it holds a polish, resists scratching from daily contact, and bookmatches well for a dramatic veined look. Quartz is the better call where the design calls for a perfectly uniform, seam-light surface across a long run, or where the space needs to match an existing quartz countertop program elsewhere in the building. See our granite and quartz pages for the full comparison.
We build the stone schedule backward from the move-in date, not forward from when we start cutting. That usually means templating early once walls and rough openings are set, fabricating off-site while the rest of the build-out continues, and installing in a single scheduled window — often after hours or on a weekend — so the space is turnkey when the tenant walks in.
Cost depends on material, slab bookmatching, and the amount of cutting and inlay work involved, but most office lobby feature walls we fabricate land in the low five figures for a standard reception-height wall, with larger two-story lobbies or heavy inlay/logo work running higher. We'll always give a firm number off your actual drawings rather than a rule of thumb — request a quote for a project-specific estimate.
We work directly from construction documents and submittal packages, not verbal descriptions. That means shop drawings, material samples, and finish selections go back through the architect for written approval before we cut anything, and any field conditions that don't match the drawings get flagged and resolved with the architect and GC before fabrication continues.
Once drawings, material selection, and field templating are locked, most office lobby and common-area packages run several weeks from template to installed — longer for large bookmatched feature walls or projects with heavy waterjet inlay work. We build the lead time into your GC's schedule during preconstruction rather than surprising anyone with it later.